Our Gallery

Check out our Work

Finished Homes

Built for Life

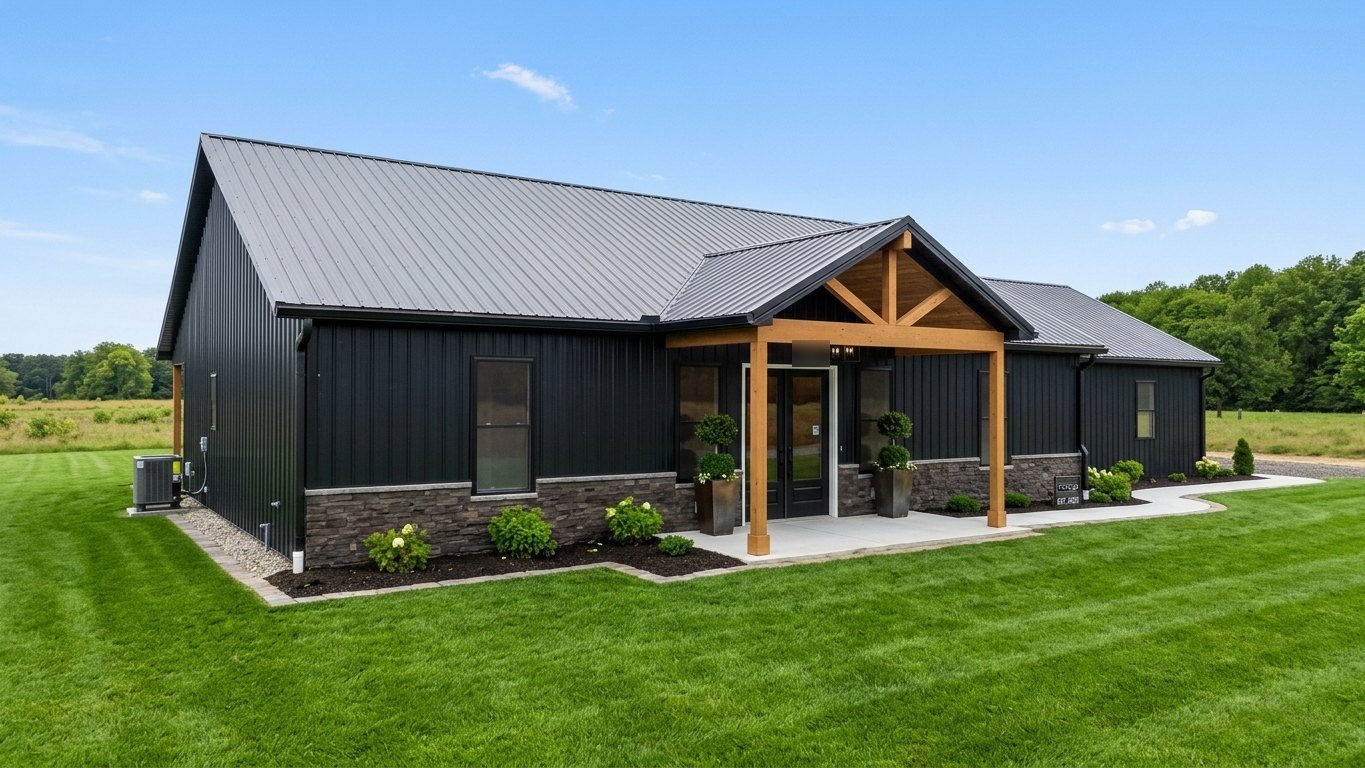
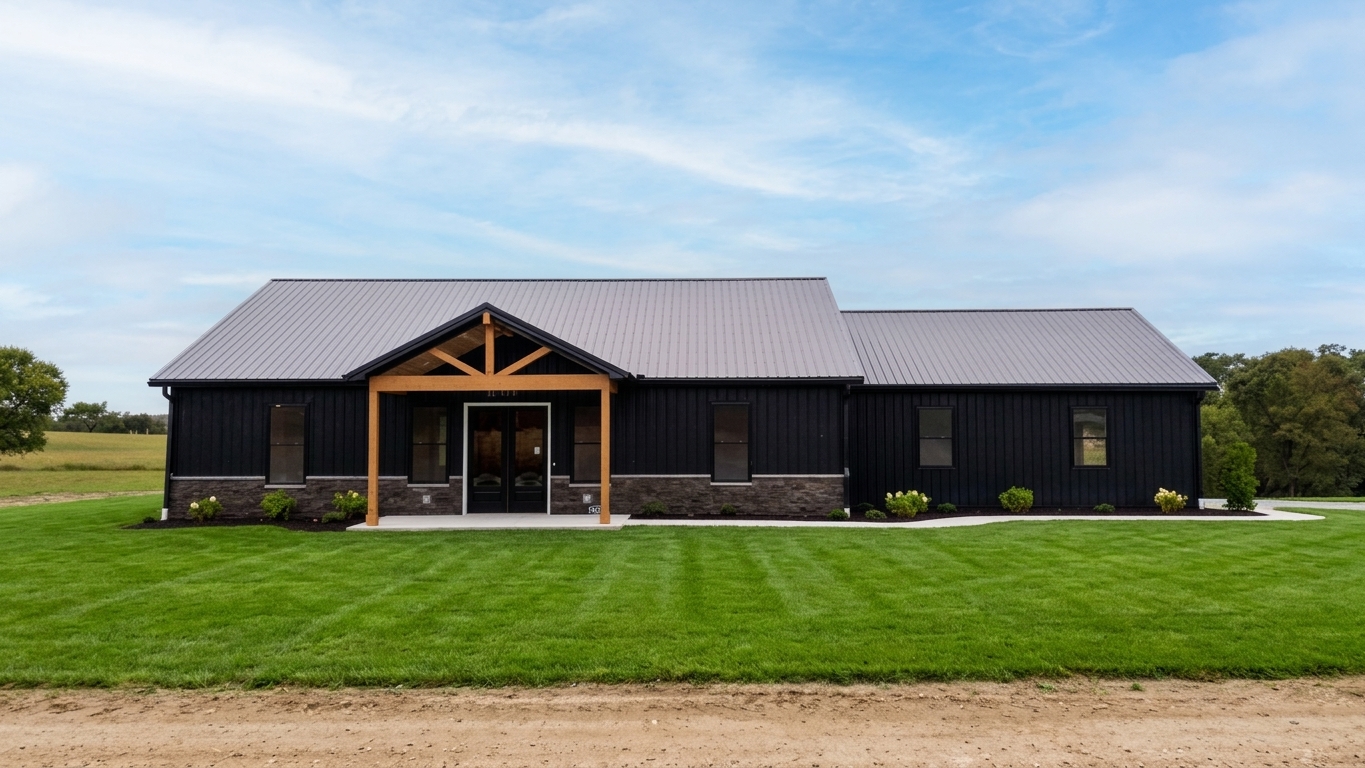
  • Black board and batten barndominium with a timber framed porch, stone wainscot, potted topiaries, and fresh landscaping
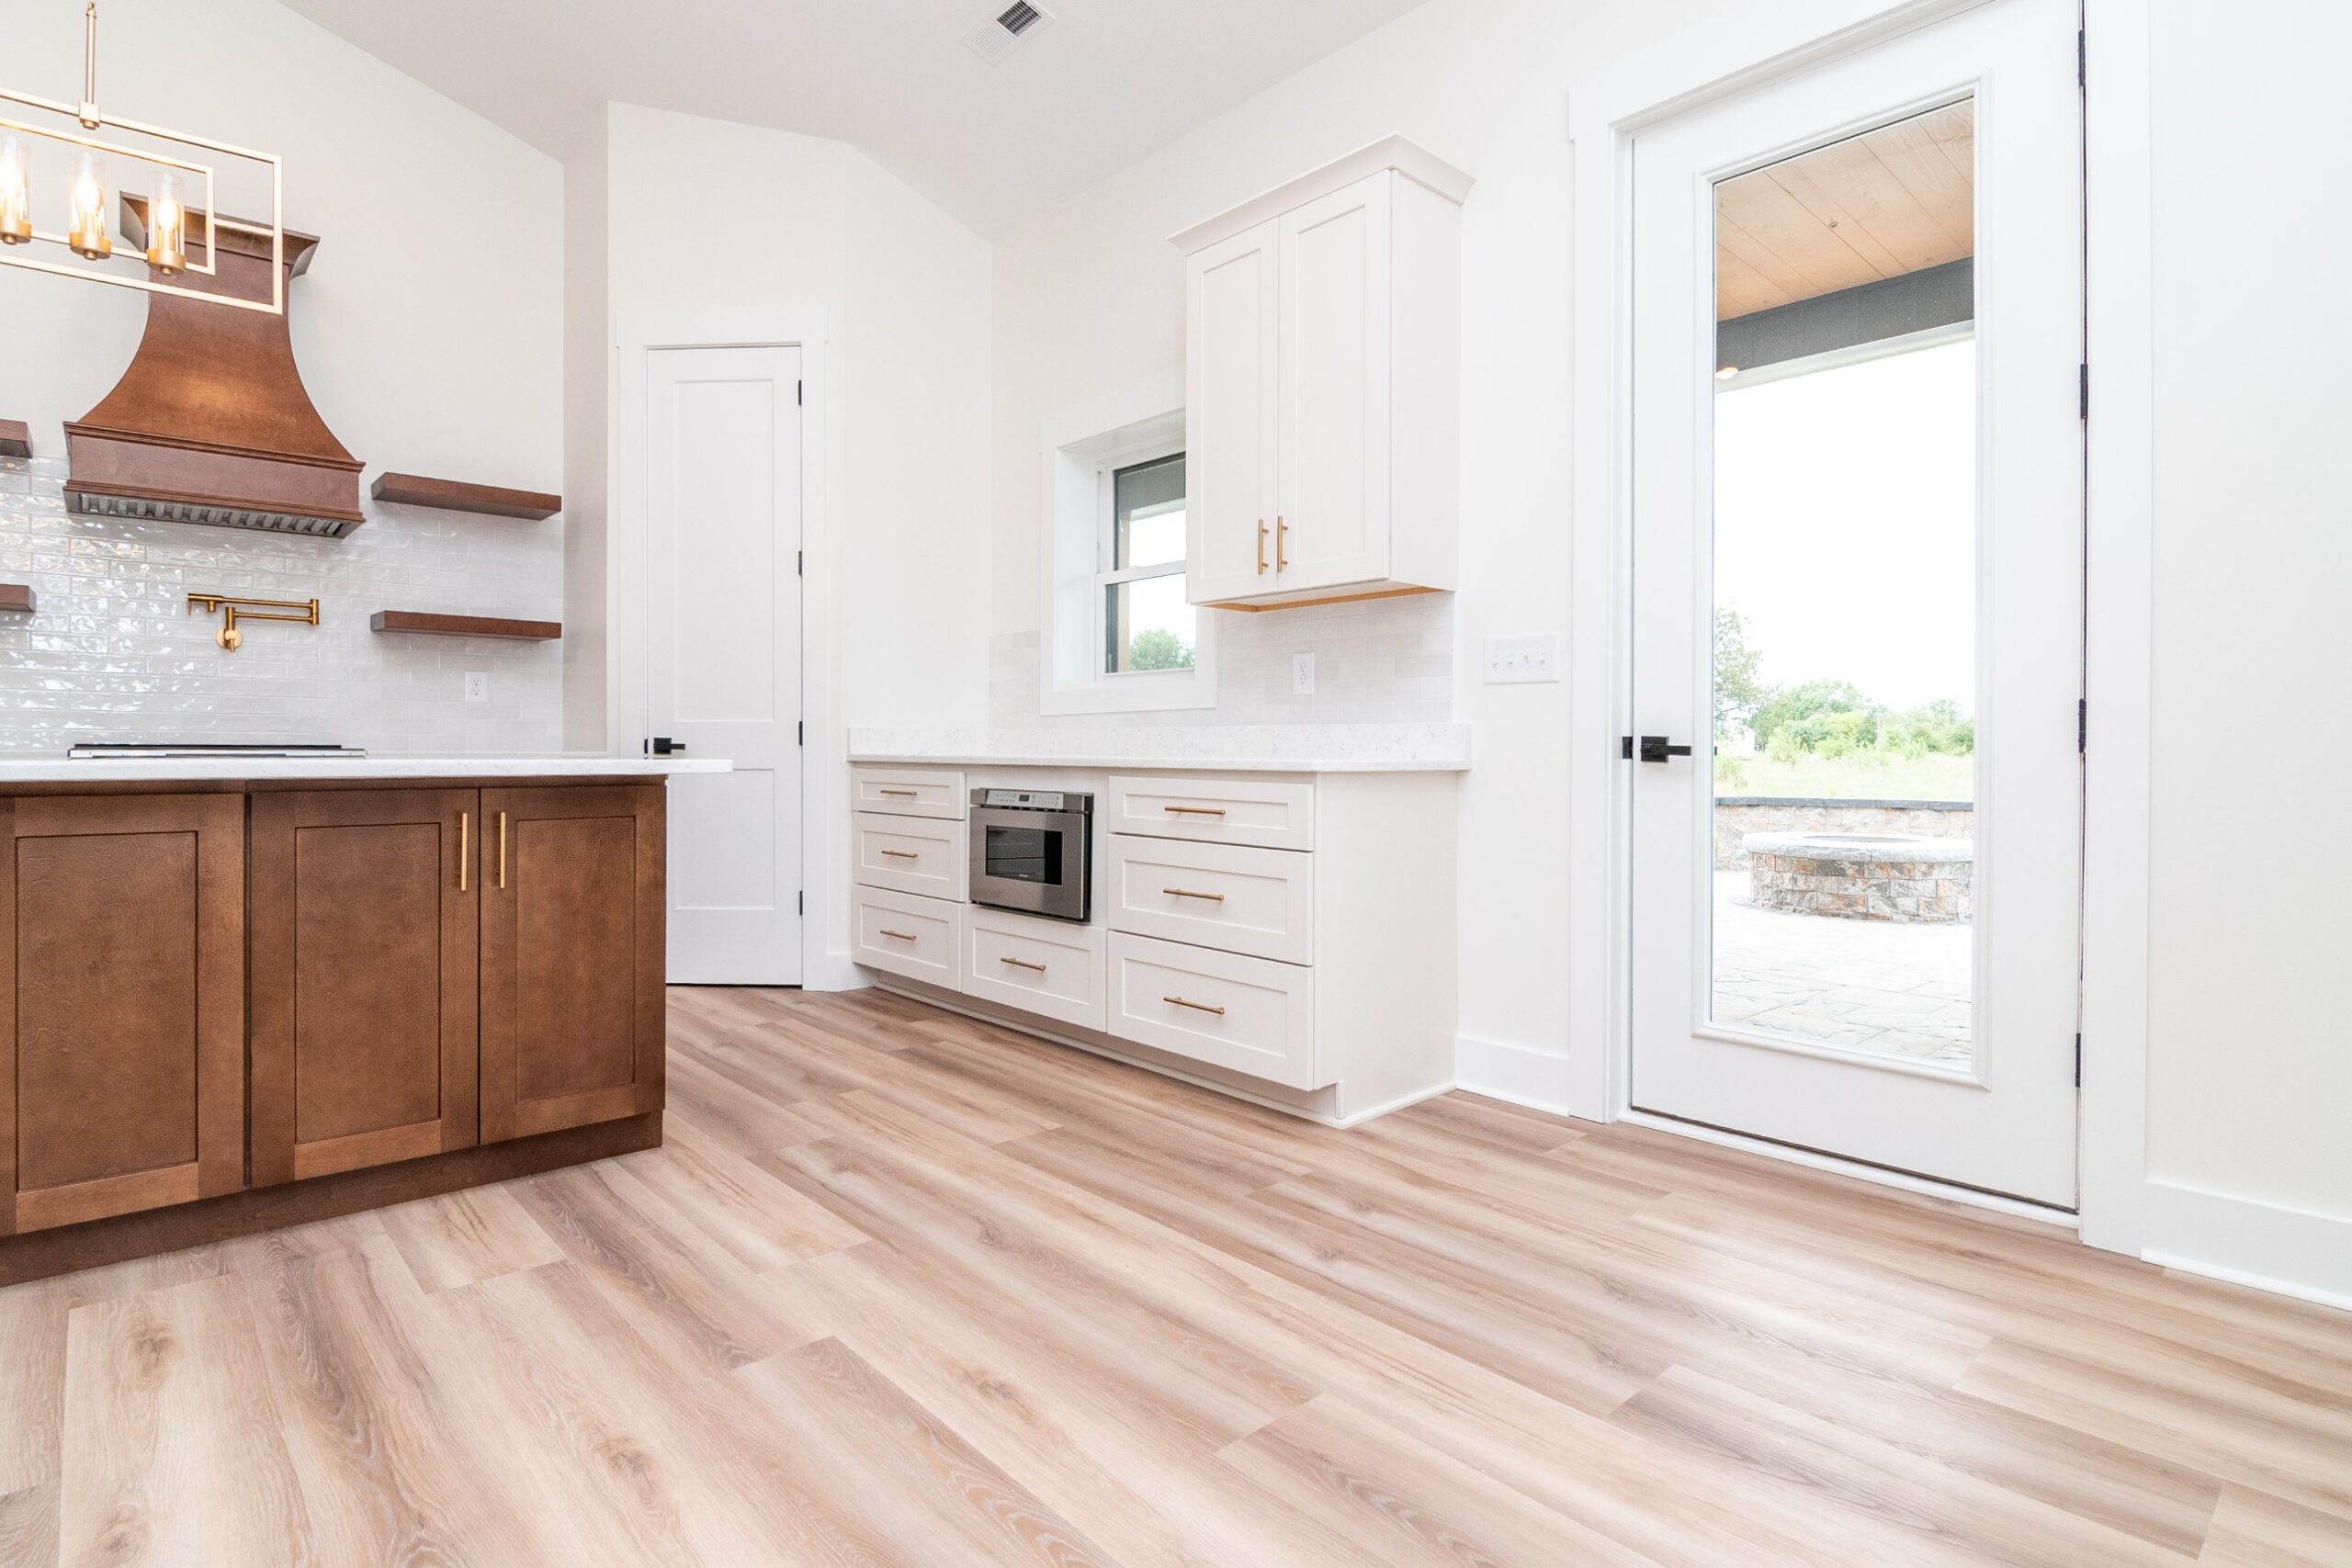
  • Kitchen with a stained wood island, quartz top, gold faucet and pendant, white shaker cabinets, and a copper range hood
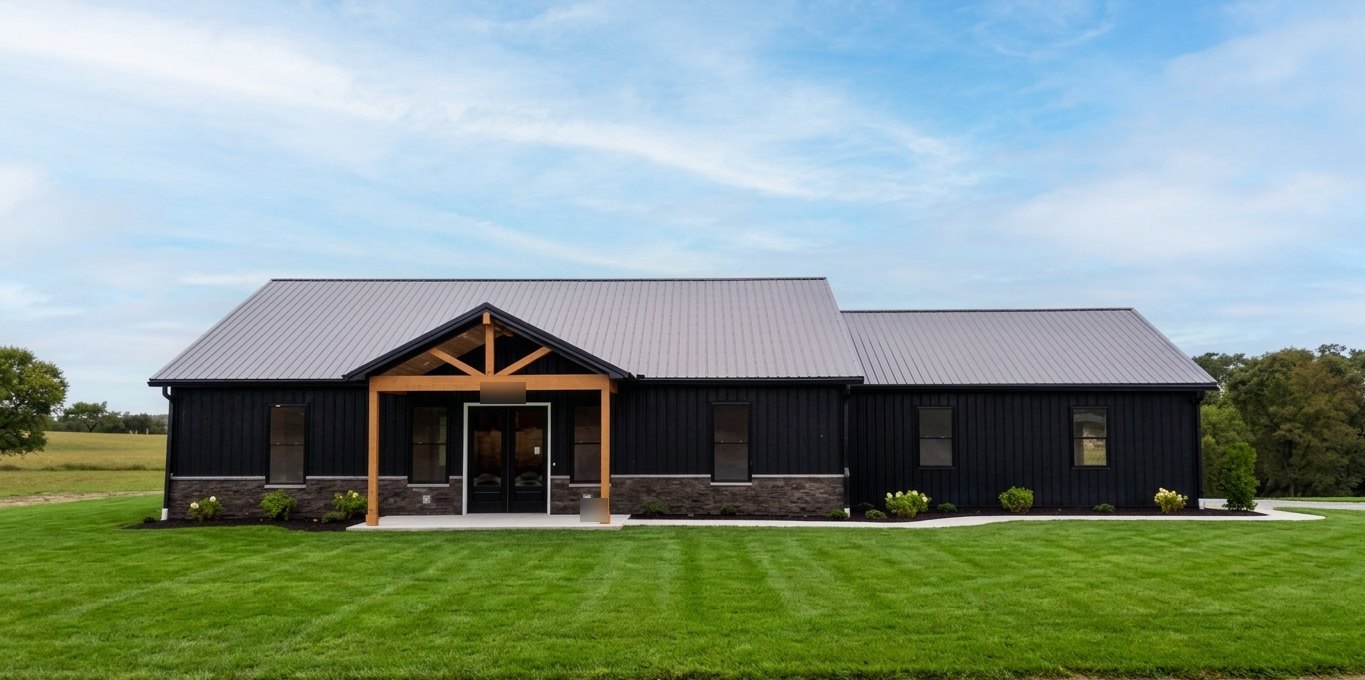
  • Black metal barndominium with stone wainscot and a timber framed front porch, seen straight on across a striped lawn
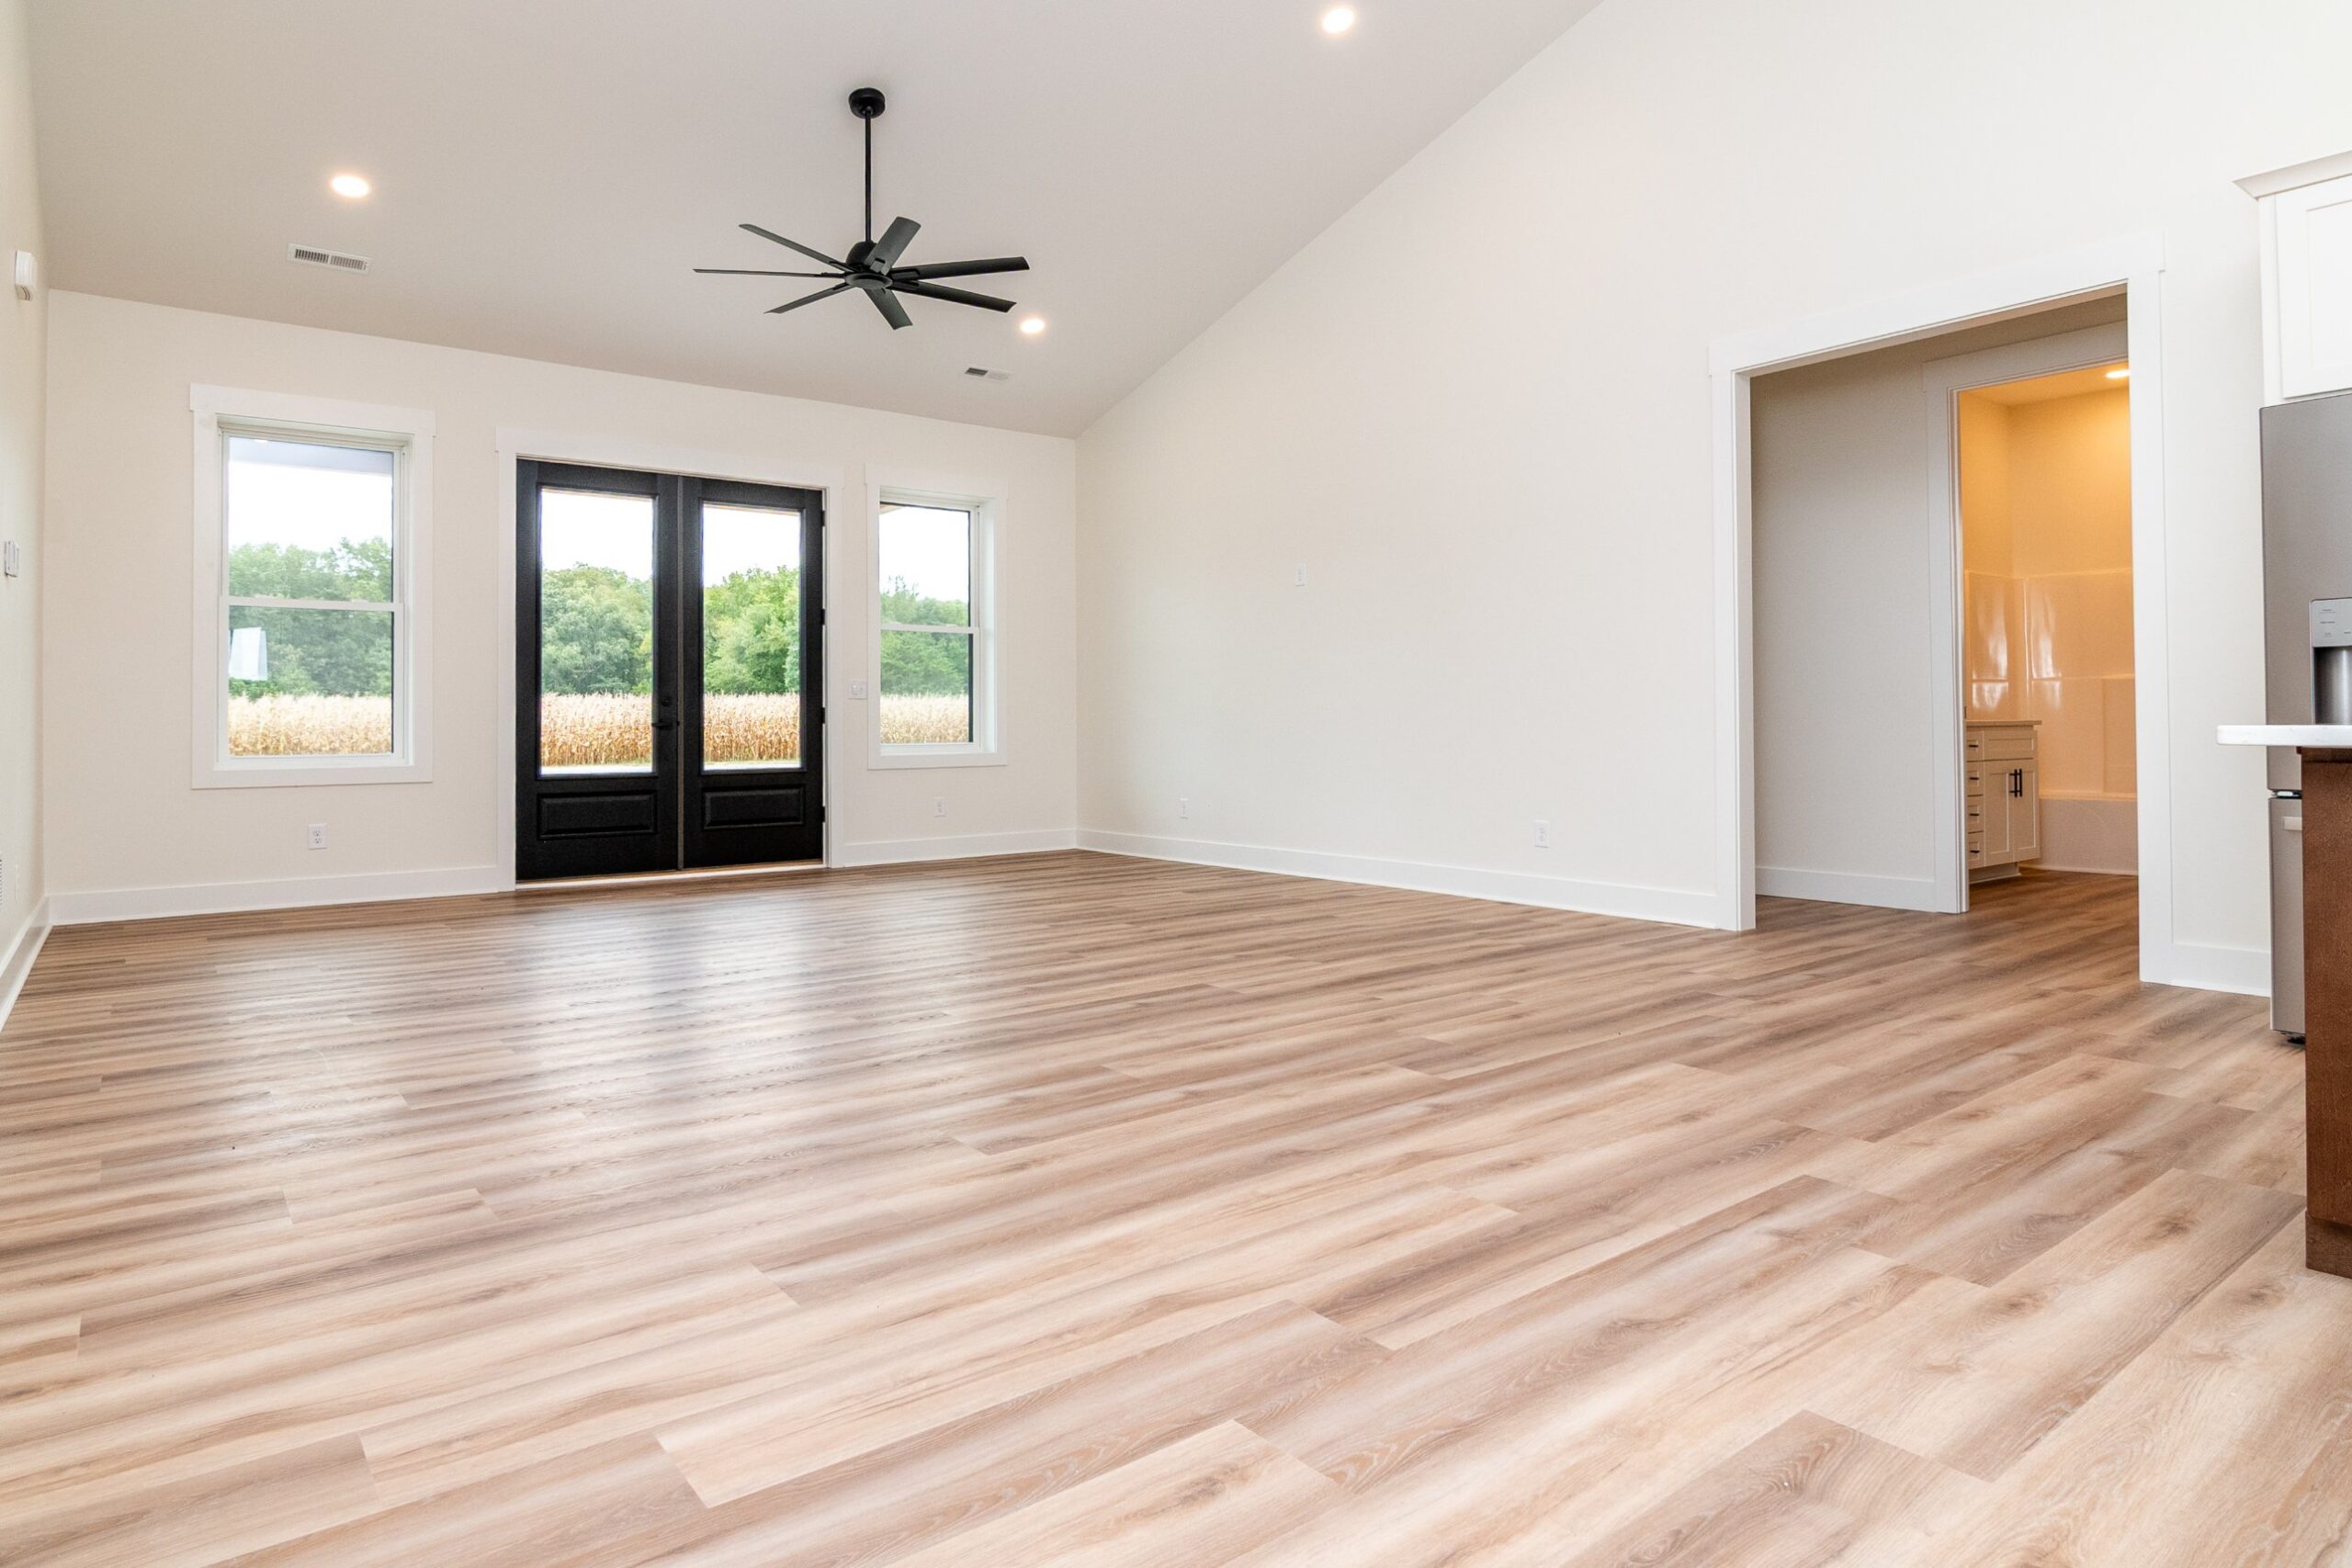
  • Living room with a vaulted ceiling, recessed lights, a black ceiling fan, and black double doors framed by two windows
  • Bright white kitchen with an island, gold faucet and pot filler, open wood shelves, and a wood range hood in a Barndo Co turnkey home
  • Primary bathroom with a double vanity, quartz top, gold fixtures, a glass walk in shower, and a walk in closet
  • Laundry room with sage green shaker cabinets, gold pulls, a quartz counter, and a raised washer pedestal
  • Barndominium with white metal siding, a dark metal roof, and a timber post front porch surrounded by tall pine trees
  • Fully tiled walk in shower with a pebble tile floor, a tiled niche, a corner bench, and brushed gold fixtures
  • Open living room with a vaulted ceiling, recessed lighting, a ceiling fan, and black double doors looking out over a field
  • Aerial view of a black barndominium on an open lot with a gravel driveway and a striped lawn
  • Kitchen with a stained wood island, white shaker cabinets, quartz countertops, and wood look vinyl plank flooring
  • Covered back porch with a wood plank ceiling, ceiling fans, and timber posts beside a paver patio with a fire pit
  • Finished two car garage with white walls, insulated garage doors, and wall mounted openers
  • Black metal barndominium with stone wainscot and a timber framed front porch on an open lawn
  • Black metal siding, stone wainscot, and a timber framed front porch with a metal roof on a Barndo Co barndominium

Lived In

Life After Move In

  • White metal barndominium with a two car garage and a covered porch set back in tall pine trees
  • Kitchen with dark stained cabinets, a double wall oven, stainless appliances, and a stone topped island
  • Living room with a vaulted ceiling, recessed lights, a sectional sofa, and double doors to the backyard
  • Tiled shower niche lined with glossy green subway tile set in large format wall tile
  • Covered porch with a dark metal soffit, recessed lights, a timber post, and white metal siding against a blue sky
  • Bedroom with recessed lighting, wood look flooring, and a window seen through a sliding barn door

From the Ground Up

Slab to Metal

  • The Barndo Co Delaware yard sign in front of a barndominium framed and sheathed in green ZIP System panels
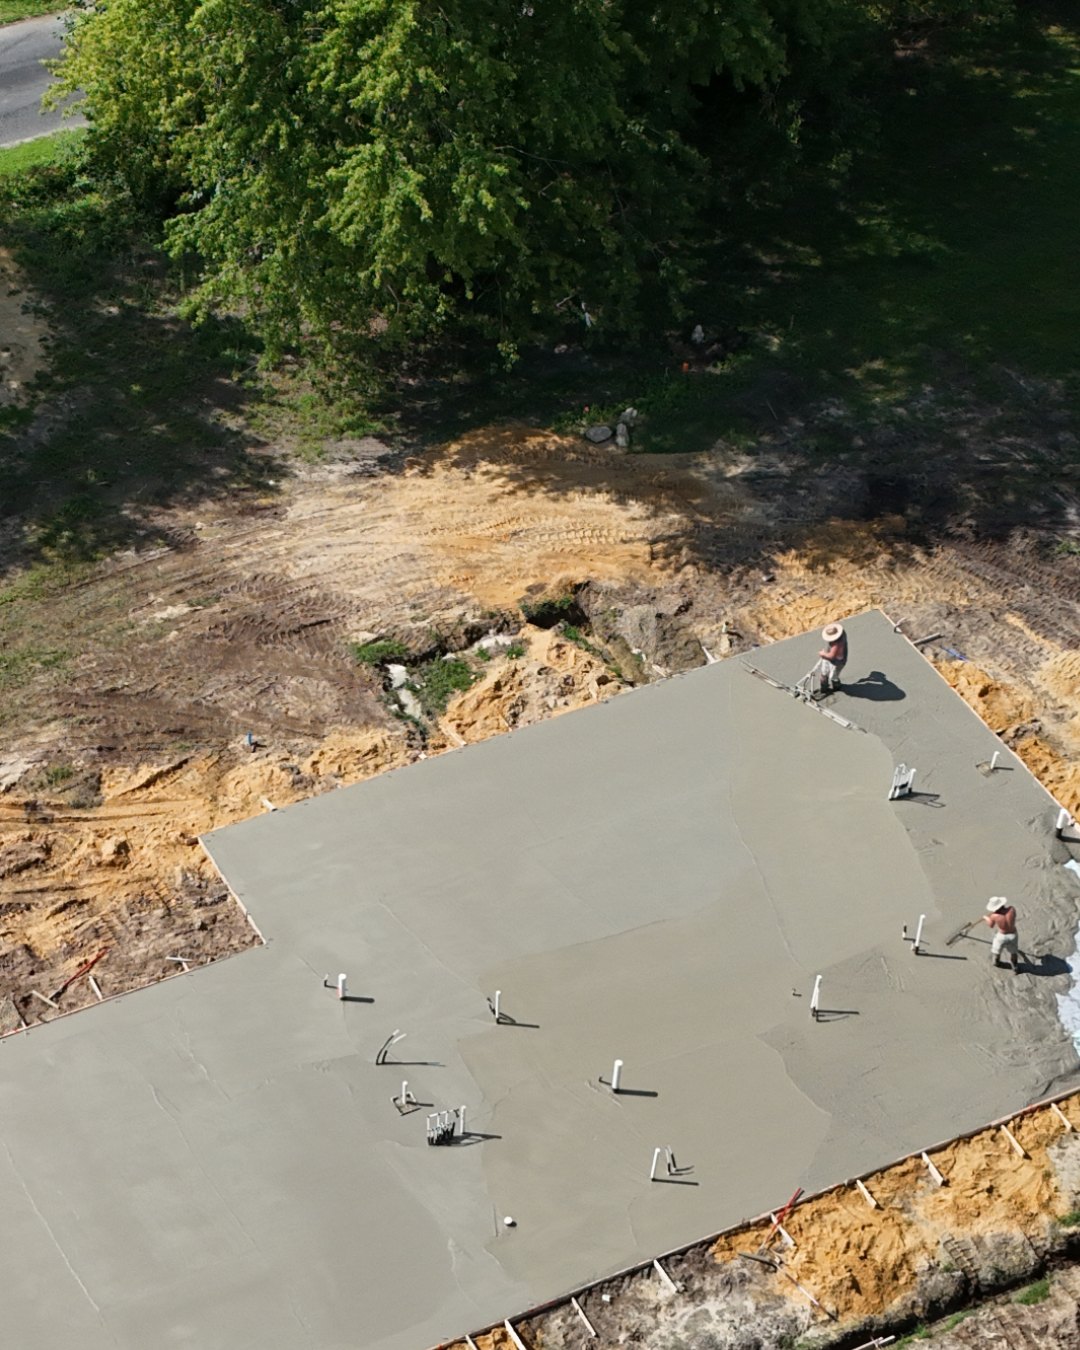
  • Aerial view of a monolithic slab foundation being poured and finished, with plumbing stubs in place
  • Interior view of wall framing and engineered roof trusses set on a finished concrete slab
  • Garage framed and wrapped in green ZIP System sheathing with the roof trusses set
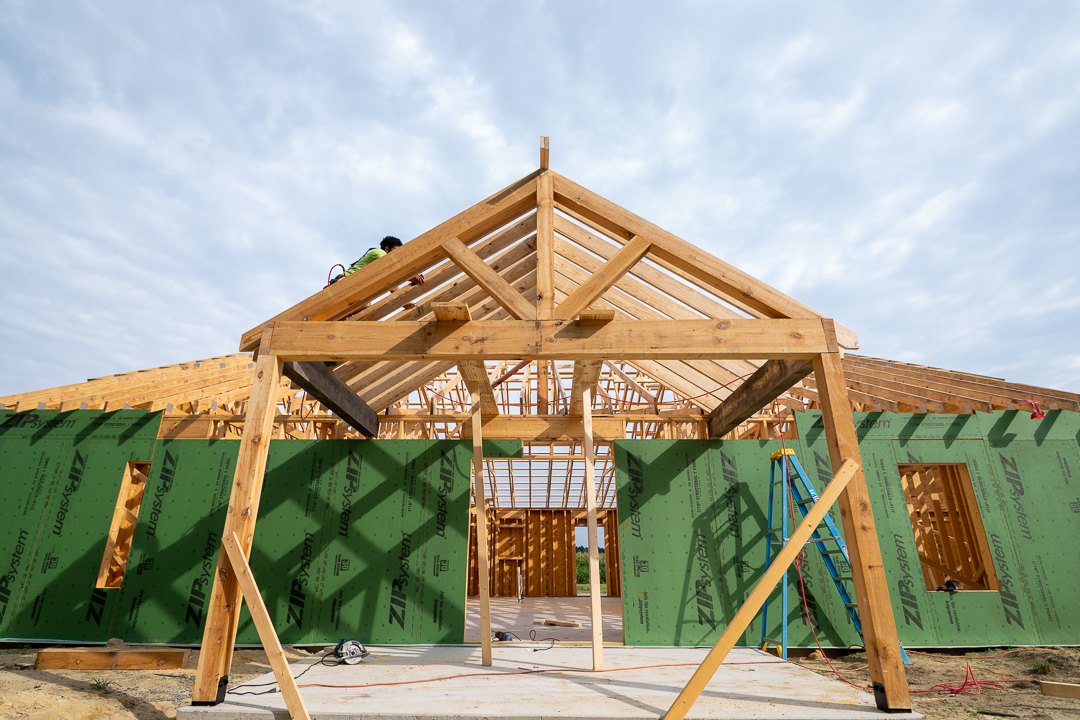
  • Timber framed front porch going up in front of ZIP System sheathed walls and roof trusses
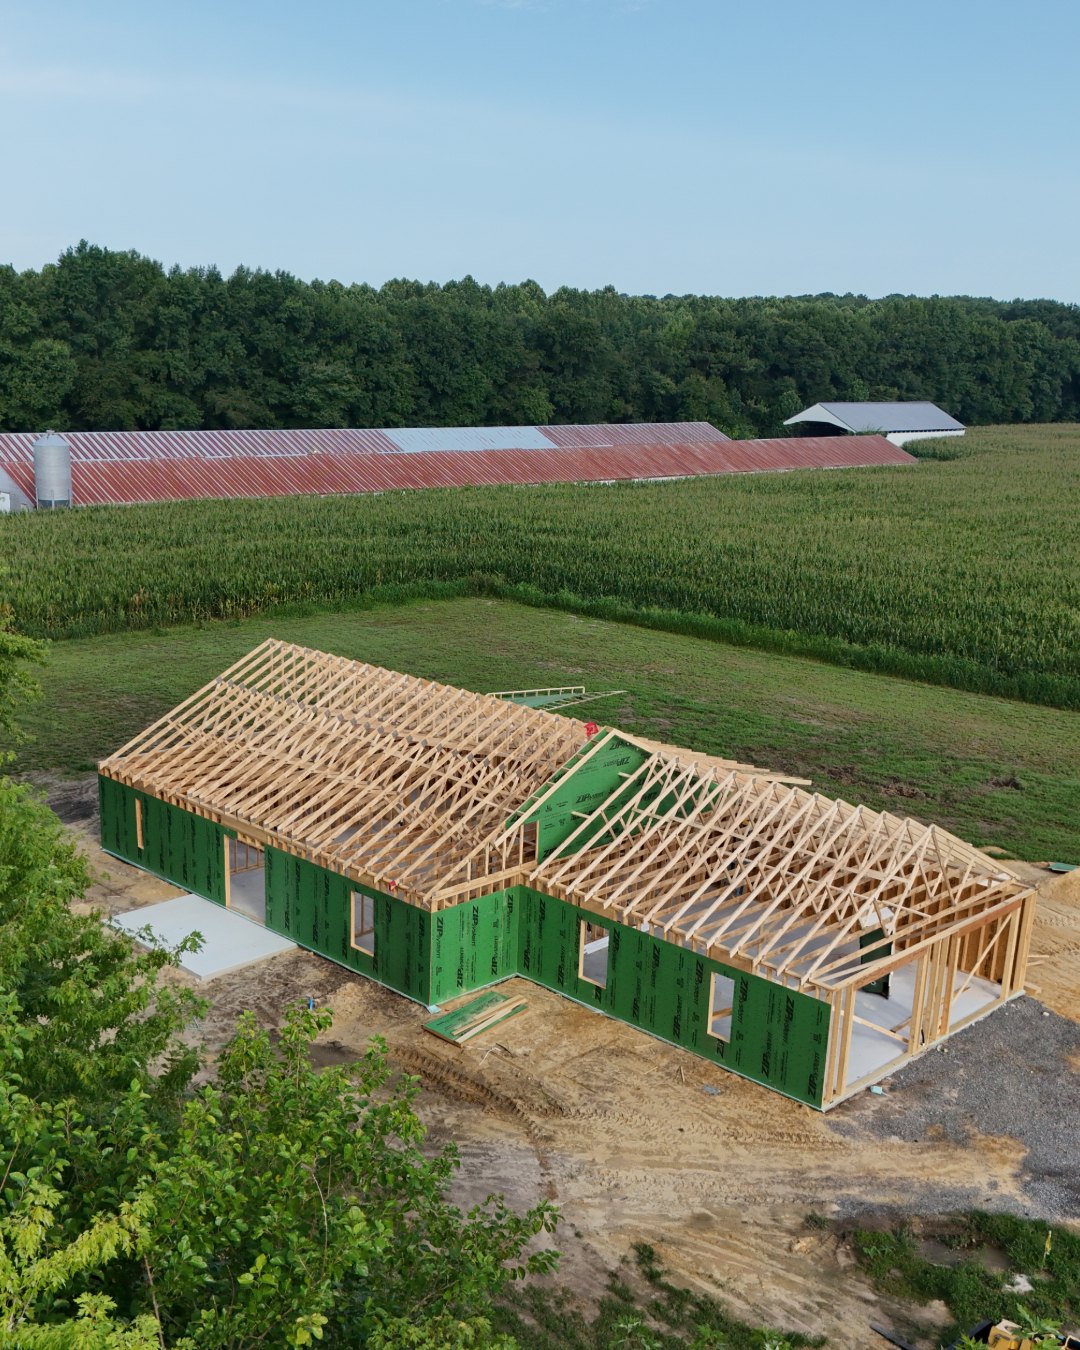
  • Aerial view of a barndominium framed with engineered roof trusses and green wall sheathing beside a cornfield
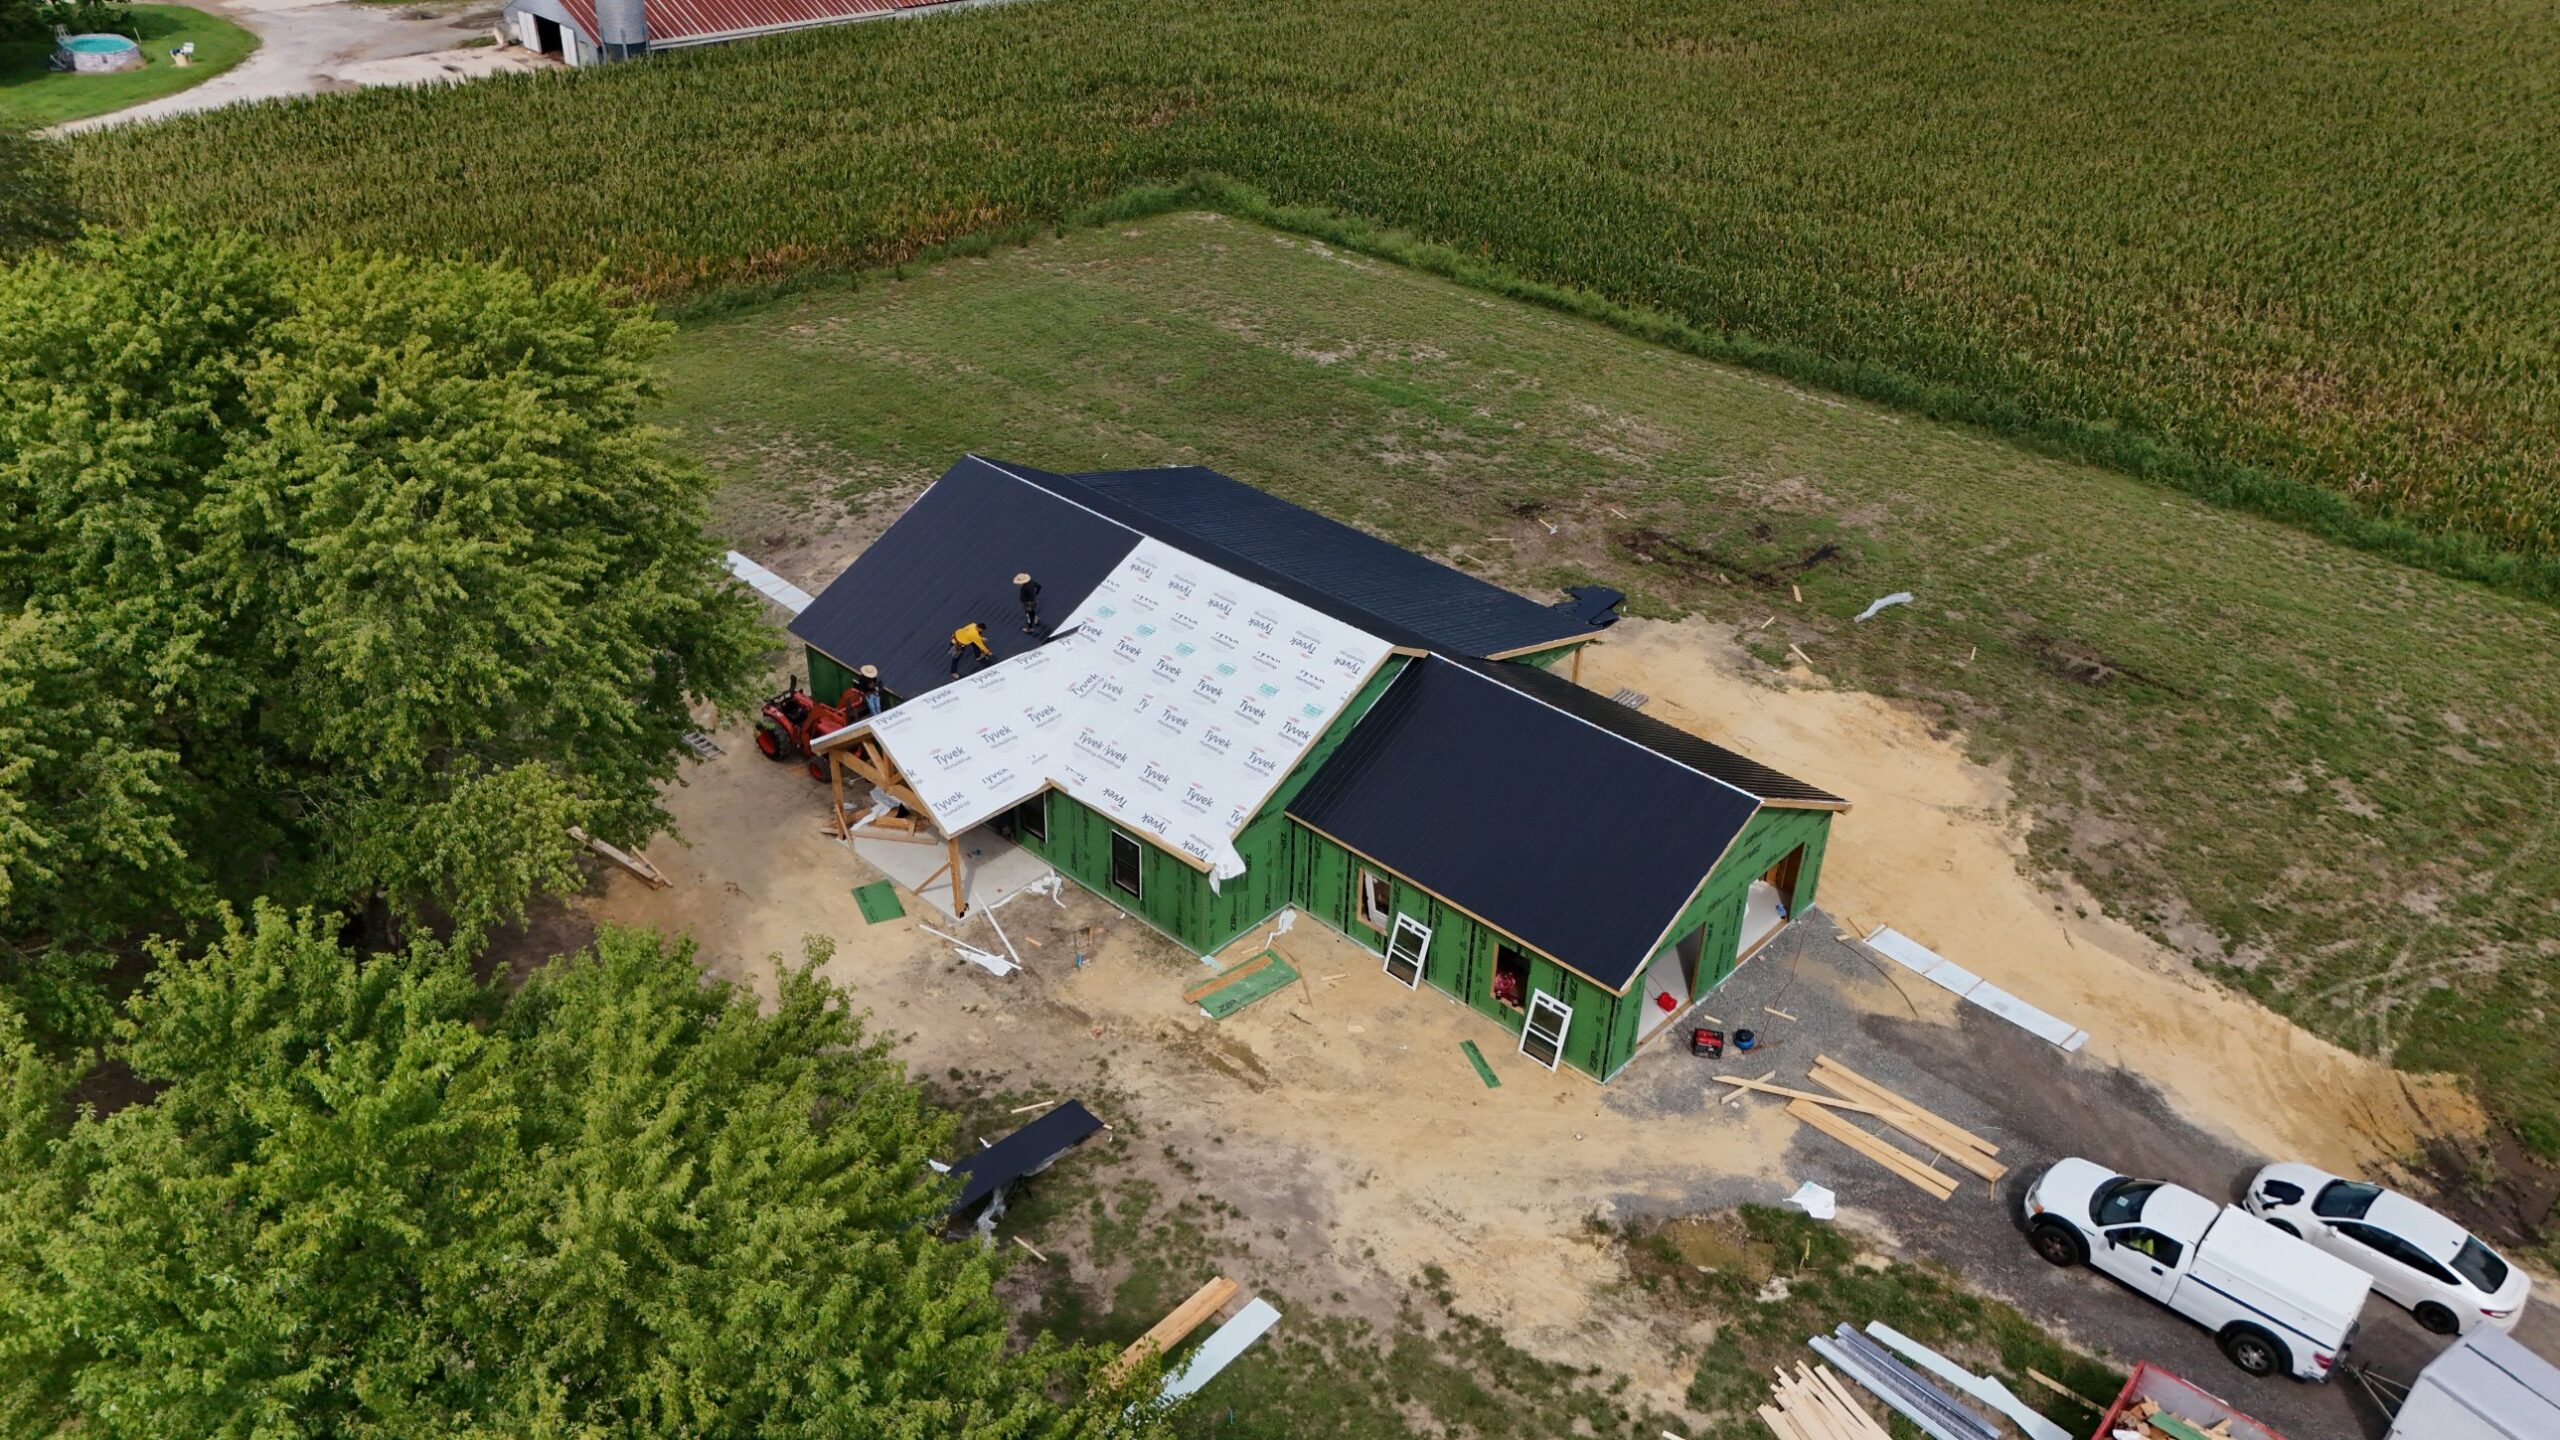
  • Aerial view of a crew installing a dark metal roof over house wrap on a framed barndominium with a timber framed porch
  • Interior framing with spray foam insulation and drywall stacked and ready to hang
  • Close view of tan metal siding with black trim, a metal roof edge, and black framed windows